
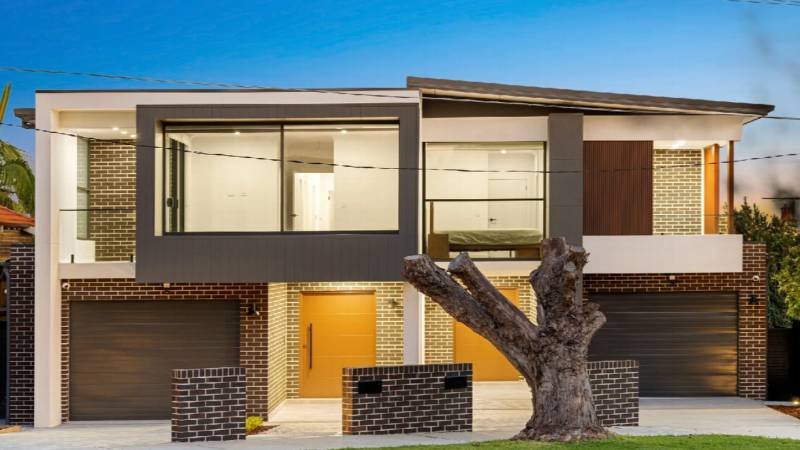
Renovating an older home presents an opportunity to improve comfort, functionality and visual appeal while preserving the features that make the property distinctive. Many established homes have architectural details, room proportions and materials that reflect the period in which they were built. While modern renovations can introduce more practical layouts, updated finishes and improved amenities, removing too many original features can sometimes take away the character that attracted homeowners to the property in the first place.
Achieving the right balance requires thoughtful planning and an understanding of how contemporary design can complement existing architecture. Homeowners considering improvements can benefit from consulting experienced professionals, such as ATCO Projects’ Canterbury renovation team, when exploring ways to modernise their living spaces. By identifying which features are worth retaining and where changes will deliver the greatest practical benefits, it is possible to create a home that feels updated without losing its original identity.
Identify the Architectural Features Worth Preserving
Before planning major changes, take time to understand the home’s existing architectural character. Older properties may feature decorative cornices, timber flooring, ceiling roses, traditional skirting boards, original fireplaces or distinctive window designs. These elements can contribute significantly to the home’s appearance and provide a sense of history that is difficult to recreate using modern materials. Identifying features that remain in good condition can help guide renovation decisions.
Not every original element needs to be preserved, particularly when it is damaged, impractical or no longer suitable for the household. However, retaining selected details can create a connection between the original building and its updated interiors. For example, restoring timber flooring while introducing contemporary furniture can provide a balanced appearance. The goal is to preserve meaningful architectural features rather than maintaining every aspect of an outdated layout.
Modernise Kitchens Without Losing Visual Harmony
Kitchens are often among the first areas homeowners want to renovate because older layouts may lack sufficient storage, bench space or practical appliance arrangements. Modern cabinetry, improved lighting and more efficient work zones can make a significant difference to everyday use. However, introducing a kitchen that looks completely disconnected from the rest of the home may create an abrupt contrast between the renovated space and surrounding rooms.
A more cohesive approach involves selecting contemporary materials and finishes that complement the property’s existing style. Neutral cabinetry, natural timber accents, understated hardware and carefully chosen benchtops can work well in many established homes. Traditional design details can also be incorporated selectively without sacrificing modern functionality. The result should be a kitchen that meets current household needs while feeling like a natural part of the original property.
Update Bathrooms With Practical and Timeless Design
Older bathrooms may have limited storage, outdated fixtures, insufficient ventilation or layouts that no longer suit the household. Renovating these spaces provides an opportunity to improve comfort, accessibility and ease of maintenance. Modern waterproofing systems, appropriate ventilation, efficient fixtures and practical storage solutions can make bathrooms more functional while supporting the long-term condition of the property.
When choosing finishes, it is worth considering how the bathroom relates to the home’s broader architectural style. Contemporary tiles, simple vanities and modern fittings can complement older interiors when colours, proportions and materials are selected carefully. Rather than relying heavily on short-lived design trends, homeowners may prefer finishes that remain visually appealing over time. This can help create a bathroom that feels fresh and practical without appearing out of place within an established home.
Improve Layouts While Respecting the Original Structure
Many older homes were designed around lifestyles that differ from how households use their spaces today. Separate kitchens, smaller living rooms and enclosed dining areas were once common, but modern homeowners may prefer better connections between cooking, dining and living spaces. Adjusting internal layouts can improve movement, natural light and the way different areas function throughout the day.
However, removing walls or changing room configurations should never be approached purely as a design decision. Some walls may be load-bearing, while others contain plumbing, electrical services or important structural elements. Older properties can also have heritage or planning restrictions that affect permissible alterations. A qualified professional can help determine which changes are practical and what approvals or specialist assessments may be required before construction begins.
Use Materials and Colours That Connect Old and New
Material selection plays an important role in creating a consistent design throughout a renovated home. Older properties often feature natural materials, traditional textures and architectural details that provide warmth and visual interest. Introducing modern finishes without considering these existing elements can sometimes make renovated rooms feel disconnected from the rest of the property. A coordinated material palette helps establish a more natural transition between original and updated spaces.
Timber, stone-inspired surfaces, soft neutral colours and carefully selected metal finishes can create visual connections between traditional and contemporary design. For example, modern cabinetry may work well alongside restored timber flooring, while simple lighting fixtures can complement decorative ceilings without competing for attention. The objective is not to make every room look identical but to create a consistent design direction that respects the home’s character.
Incorporate Modern Comfort Without Unnecessary Changes
Modernising an older home involves more than improving its appearance. Many established properties can benefit from upgrades to lighting, ventilation, insulation, electrical systems and other features that influence everyday comfort. Depending on the condition of the property, these improvements may help address practical limitations while allowing homeowners to retain much of the existing architecture.
Some upgrades can be incorporated with relatively little visual impact, while others may require more extensive work. For example, improved lighting can make rooms feel brighter without changing their original proportions, and suitable insulation improvements may increase comfort while preserving decorative features. Planning these upgrades alongside other renovation work can reduce unnecessary disruption and help ensure that new finishes do not need to be removed later to accommodate essential building services.
Conclusion
Balancing modern design with the character of an older home requires careful consideration of both appearance and functionality. Original architectural details, room proportions and traditional materials can provide a valuable foundation for renovation decisions. By preserving selected features and introducing contemporary improvements thoughtfully, homeowners can create spaces that feel comfortable, practical and visually connected to the property’s history.
A successful renovation does not need to erase the past to accommodate modern living. Instead, it should build on the home’s existing strengths while addressing the areas that no longer meet the household’s needs. With clear priorities, suitable materials and professional planning, an older property can be transformed into a more functional home while retaining the distinctive qualities that make it special. See more.