
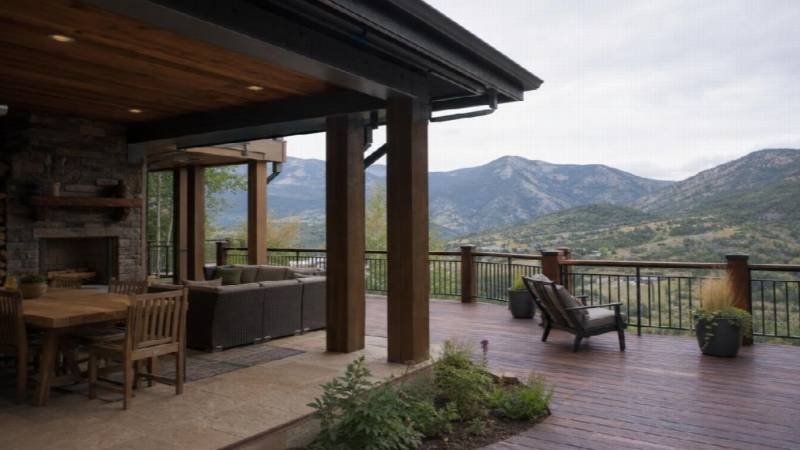
Choosing between a covered patio and an open deck is not just a style decision in Colorado Springs, it is a structural engineering call. Intense UV exposure, sudden hail, snow loads reaching 30 psf at elevation, and freeze-thaw cycles that push frost lines to 36 inches in El Paso County all mean the wrong choice can cost real money in repairs or premature replacement. Ivory Ridge Custom Construction, based in Colorado Springs, builds outdoor structures engineered for these specific conditions, where material selection and footing depth are starting points, not afterthoughts.
This article covers the structural differences, material performance, and permit requirements between both structure types, using the local environment as the deciding framework. The team serves Monument, Castle Rock, Black Forest, and surrounding communities from its Colorado Springs base at 7222 Commerce Center Dr Suite 220. Monument sits at roughly 6,900 feet in the northern part of the county, a high-UV, high-hail-risk zone that lower-elevation builders rarely account for.
What the Colorado Climate Actually Does to Outdoor Structures
Elevation changes the physics of hail, UV radiation, snow, and frost in ways that most product warranties and generic building guides do not address. The four forces below drive nearly every design and material decision on a covered patio or open deck in this region.
Hail: The Damage Most Homeowners Underestimate
The corridor from Monument through Black Forest concentrates hail events between May and August. Golf-ball-size hail is documented here, not rare. An open deck surface takes every impact directly, composite decking pits and delaminates, wood splinters and checks. A proper roof assembly on a covered structure deflects that impact entirely, protecting the deck surface below. In this corridor, that difference can mean refinishing a deck every few years versus not touching it for a decade.
UV at Altitude: Why Manufacturer Ratings Do Not Apply
At this elevation, the summer UV index regularly hits 10 to 11. Most composite decking manufacturers test fade and wear ratings near sea level, and those ratings do not transfer to the Palmer Divide. Untreated wood grays and checks within 18 to 24 months without annual maintenance; composite fades faster than the spec sheet suggests. A covered structure significantly reduces direct UV exposure, extending the life of any decking material, cutting surface temperatures, and reducing the thermal expansion that works fasteners loose over time.
Snow Load: Engineering the Roof Before You Design the Room
The design ground snow load here is 30 psf under the 2021 IBC as adopted locally. A covered patio roof must be engineered to carry that load, properly sized rafters, beams, posts, and connections, not a decorative shade structure bolted to the house. Undersized framing does not bend gracefully; it fails, often suddenly. An open deck does not carry a roof, but its ledger connection, beam sizing, and post footings still must account for snow accumulation on the deck surface. Both structure types must be engineered correctly from the start.
Freeze-Thaw Cycles and Footing Depth: The 36-Inch Rule
This area logs more than 150 nights per year below freezing, with freeze-thaw cycles running October through April. The adopted frost line is 36 inches. A footing poured at 24 inches will heave, shifting the post above it, racking the beam, and cracking connections. This is the most common structural failure in outdoor builds across El Paso County that were not properly permitted and inspected, and entirely preventable. The Wildland-Urban Interface designation across much of Monument and Black Forest adds another layer: IRC Chapter R327 ignition-resistant construction requirements govern decking and roofing material selection for both structure types in these zones.
Frequently Asked Questions
Do I need a structural engineer for a covered patio in El Paso County?
Any attached covered structure that adds roof load to existing house framing, or requires new posts and beams, needs engineer-stamped drawings as part of the permit submittal. Freestanding covered patios may also require engineering depending on span and height. Budget $500 to $1,500 for engineering fees on a residential project in this market.
What is the frost line depth for deck footings in Monument, CO?
The adopted frost line is 36 inches. Every deck and patio footing must reach or exceed that depth. A shallower footing will heave during freeze-thaw cycles and crack the structure above. This is inspected, not optional.
How much more does a covered patio cost compared to an open deck?
A covered patio typically runs 20 to 40 percent more than a comparable open deck. The gap comes from the roof assembly, engineering fees, and additional permit requirements. A simple shed-roof design narrows that gap considerably compared to a hip or gable roof. That cost difference buys real protection from hail, UV, and fast-moving afternoon storms at altitude.
Can I add a cover to an existing deck?
Yes, but retrofitting a cover is often more expensive than building covered from the start. The original deck’s post sizing and footing design must support the added roof load; if they do not, posts and footings must be replaced, which means removing the existing deck surface first. It pays to plan for a possible cover even when building an open deck today.
What decking material holds up best on an open deck in Monument?
For open decks, ground-contact pressure-treated lumber with annual sealing or a high-UV-rated composite are the practical choices. Avoid untreated wood and standard-grade composite on south- or west-facing open decks. On a covered patio where the surface is shielded from direct sun and hail, standard composite becomes a strong low-maintenance option. Because much of the Monument and Black Forest area falls under Wildland-Urban Interface rules, check ignition-resistant material requirements under IRC Chapter R327 before finalizing any decking or roofing selection.
Do I need HOA approval before pulling a building permit?
HOA Architectural Review Committee approval and a building permit are separate processes. Most HOAs require ARC approval before construction begins, and the building department requires a permit before construction begins. Run both in parallel where possible. Starting construction after pulling a permit but before ARC approval in communities like Promontory Pointe, Jackson Creek, or Woodmoor risks fines and mandatory changes. Incorporated parcels use the Town of Monument Community Development Department; unincorporated parcels use the El Paso County Building Division, with differing plan review timelines. Confirming the right jurisdiction is one of the first steps when planning any outdoor structure, as the HOA process is often the longest lead item on the timeline.
For more on this, deck builder is worth a look.
About Ivory Ridge Custom Construction
Ivory Ridge Custom Construction is a custom construction company based in Colorado Springs, CO, operating out of 7222 Commerce Center Dr Suite 220, Colorado Springs, CO 80919-2630. The company builds custom homes, decks, covered patios, and outdoor living structures throughout the region, with particular experience in the permit requirements, expansive-soil conditions, and climate demands of the Monument and Colorado Springs areas. Working as both a licensed deck builder and general contractor, the team handles design coordination, engineering submittals, jurisdiction and HOA review, and construction under one accountable roof. See more.
About Ivory Ridge Custom Construction
Ivory Ridge Custom Construction
7222 Commerce Center Dr Suite 220, Colorado Springs, CO 80919-2630
(719) 409-0820
https://ivoryridgecc.com/