
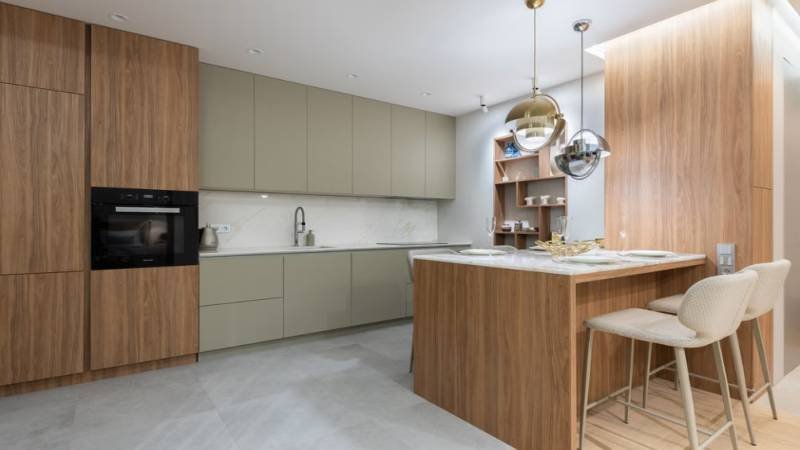
Open-plan living has become the gold standard in modern home design, seamlessly blending the kitchen with living and dining areas. However, this architectural trend presents unique challenges for kitchen joinery—the art and craft of creating fitted furniture and structural elements that define spaces without walls. Whether you’re a contractor or interior designer, understanding how to leverage joinery effectively can elevate your projects from ordinary to extraordinary.
In this comprehensive guide, we’ll explore innovative kitchen joinery ideas specifically designed for open-plan living spaces, helping you create functional, aesthetically pleasing environments that maximize space and flow.
Understanding Kitchen Joinery in Open-Plan
Kitchen joinery refers to the custom-built cabinetry, shelving, and structural elements that form the backbone of a well-designed kitchen. In open-plan spaces, joinery serves a dual purpose: it must provide essential storage and functionality while acting as a visual anchor that defines the kitchen zone without obstructing sightlines.
Unlike traditional kitchens with defined boundaries, open-plan layouts require joinery solutions that are both practical and visually sophisticated. The right joinery choices can create subtle spatial divisions, establish design continuity, and enhance the overall flow of your living space.
Key Kitchen Joinery Ideas for Open-Plan Spaces
1. Bespoke Joinery: Custom Solutions for Unique Spaces
Bespoke joinery represents the pinnacle of customization in kitchen design. Rather than relying on standard cabinetry, bespoke solutions are tailored to your specific space, lifestyle, and aesthetic preferences.
For open-plan living, consider these bespoke joinery applications:
- Floor-to-ceiling cabinetry that creates a visual boundary while maintaining openness through strategic placement
- Island units with integrated storage that serve as functional dividers between kitchen and living areas
- Open shelving displays that showcase curated collections while maintaining visual lightness
- Integrated appliance housing that seamlessly incorporates modern technology without visual clutter
Bespoke joinery allows you to work with materials, finishes, and configurations that perfectly complement your design vision while addressing the specific challenges of your open-plan layout.
2. Cabinet Joinery: Strategic Placement and Design
Cabinet joinery focuses on the creation and installation of fitted cabinets that maximize storage efficiency. In open-plan spaces, cabinet placement becomes a design statement.
Strategic cabinet joinery approaches include:
- Perimeter cabinetry that anchors the kitchen zone while maintaining visual connection to adjacent spaces
- Floating cabinets that create an airy feel by exposing floor space beneath
- Mixed cabinet heights that add visual interest and accommodate different storage needs
- Handleless designs that provide a clean, contemporary aesthetic that doesn’t interrupt sightlines
- Integrated lighting within cabinet joinery that enhances ambiance and functionality
The key to successful cabinet joinery in open-plan spaces is balancing storage capacity with visual restraint. Opt for neutral colors, minimalist hardware, and strategic placement to ensure your cabinetry enhances rather than dominates the space.
3. Custom Joinery: Tailored Solutions for Modern Living
Custom joinery encompasses all personalized woodworking and cabinetry solutions that address your specific requirements. This approach is particularly valuable in open-plan living, where every element must work harmoniously with the broader design scheme.
Innovative custom joinery ideas include:
- Kitchen islands with multi-functional design featuring cooking surfaces, seating, and storage
- Breakfast bars and countertop extensions that facilitate social interaction while defining space
- Built-in wine racks and beverage coolers that add luxury and functionality
- Integrated desk spaces for home office integration within the kitchen zone
- Decorative paneling and architectural details that add character and sophistication
Custom joinery allows you to think beyond conventional kitchen design, creating spaces that reflect contemporary lifestyles and personal preferences.
Design Principles for Open-Plan Kitchen Joinery
Color and Material Continuity
Maintain visual flow by using consistent materials and color palettes throughout your joinery and adjacent spaces. Light woods, white finishes, and natural materials create openness, while darker tones can add drama and definition.
Vertical and Horizontal Lines
Use joinery to create visual interest through strategic line work. Vertical elements draw the eye upward, making spaces feel larger, while horizontal lines can emphasize the flow between different zones.
Negative Space
In open-plan living, what you don’t include is as important as what you do. Strategic use of open shelving, gaps between cabinetry, and minimal hardware creates breathing room and maintains the sense of spaciousness.
Functional Zoning
Well-designed kitchen joinery can subtly define different functional zones—preparation, cooking, and dining—without physical barriers. Island units, changes in cabinetry style, and strategic shelving can all contribute to this spatial organization.
Material Selection for Durable Kitchen Joinery
When specifying materials for kitchen joinery in open-plan spaces, consider:
- Solid wood for timeless appeal and durability
- Engineered wood for stability in temperature-fluctuating environments
- Lacquered finishes for contemporary aesthetics and easy maintenance
- Matte and satin finishes that reduce visual glare and create sophistication
- Sustainable materials that appeal to environmentally conscious clients
Practical Considerations for Implementation
When designing kitchen joinery for open-plan spaces, keep these practical aspects in mind:
- Ventilation requirements for cooking areas must be integrated seamlessly
- Electrical and plumbing access should be planned during the joinery design phase
- Acoustic considerations become important when kitchen noise travels into living areas
- Maintenance accessibility ensures long-term functionality and appearance
- Building regulations compliance varies by location and must be verified
Maximizing ROI Through Strategic Joinery
For contractors and designers, well-executed kitchen joinery in open-plan spaces offers significant value propositions:
- Increased property value through premium finishes and custom design
- Enhanced functionality that justifies higher price points
- Distinctive design elements that differentiate projects in competitive markets
- Client satisfaction through personalized solutions that exceed expectations
Conclusion
Kitchen joinery remains central to successful open-plan living design. Whether through bespoke joinery that offers complete customization, cabinet joinery that maximizes storage efficiency, or custom joinery that addresses unique client needs, thoughtful joinery design transforms open-plan kitchens into sophisticated, functional spaces.
OPPOLIA provides whole-house solutions, from design to installation, specializing in premium kitchen joinery and cabinetry. With over 10,000 completed overseas projects and thousands of satisfied clients, OPPOLIA brings expertise and excellence to every project.
With more than 2,700 showrooms worldwide, OPPOLIA offers unparalleled access to design inspiration, material samples, and professional consultation.
Contact OPPOLIA today to learn more about comprehensive whole-house solutions and to receive a free quote for your next kitchen joinery project. See more.