
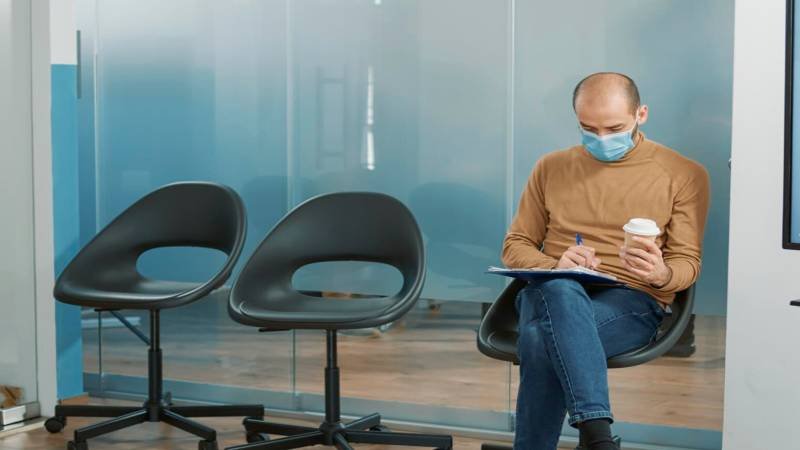
A hospital reception or a GP waiting room has to do an unusually large number of jobs at once. It needs to feel calm for people who might be anxious or unwell, it needs to withstand constant footfall and cleaning, and increasingly, it needs to actively support infection control rather than just look clean. Slatted wall panels have found a genuine role here, which might surprise people who think of them as a purely design led product suited only to offices and hotels.
Noise in clinical environments is a real problem
Hospitals and clinics are noisier than most people realise, hard floors, hard walls and constant activity all combine to create an environment that can be genuinely stressful for patients and exhausting for staff. Acoustic backing behind a slatted wall panel system helps absorb some of that noise, taking the edge off busy corridors and waiting areas without needing any disruptive structural changes. Studies into hospital environments have consistently linked excessive noise to slower patient recovery and higher staff stress, so this isn’t just a comfort issue, it has real clinical relevance.
Hygiene without losing the warmth
One of the more interesting developments in this space is finishes that have been tested for antimicrobial performance, typically against a recognised international standard, checking effectiveness against common bacteria. This means a warm, timber-look slatted finish doesn’t have to be swapped out for something colder and more clinical looking just to meet infection control expectations, which is a genuinely useful option for healthcare designers trying to make a building feel less institutional without cutting corners on hygiene.
What to actually look for when specifying
If antimicrobial performance matters for a project, ask specifically whether it’s been tested and to which standard, rather than accepting a general hygienic claim at face value. It’s also worth checking whether antimicrobial coatings are a standard feature or an optional extra, since this varies between manufacturers and can affect both cost and lead time. Cleaning regime compatibility is another detail worth confirming, since hospital cleaning products can be considerably harsher than standard commercial cleaning chemicals, and not every finish holds up equally well against repeated exposure.
The end result is a calmer, cleaner space
Getting this combination right, acoustic comfort alongside genuine hygiene credentials, means healthcare interiors can feel considerably less sterile without compromising on the practical standards they’re held to. It’s a good example of a product doing more than one job well, which matters a lot in a sector where every surface is being asked to earn its place, and where the difference between a good specification and a poor one is measured in patient experience as much as in pounds and pence.
Thinking beyond the obvious spaces
It’s easy to focus healthcare acoustic and hygiene specification purely on the big, obvious spaces like reception areas and main waiting rooms, but a lot of the same considerations apply just as much to staff rest areas, consultation rooms and even administrative corridors. Staff wellbeing has a direct knock on effect on patient care, and a calmer, quieter staff environment away from the public facing parts of a building is just as worthy of proper acoustic and hygiene specification as the areas patients see first. It’s a detail that’s easy to overlook when budgets get tight and attention naturally gravitates toward the most visible parts of a healthcare building, but a facility that looks after its staff in these smaller ways tends to see the benefit reflected back in the quality of care patients ultimately receive. See more.