Pitched roofs are one of the most recognisable features of residential architecture, but their success depends on far more than the angle of the rafters. A well-designed pitched roof has to manage rain, resist wind uplift, support insulation and ventilation, and complement the character of the building. Sitting at the centre of all this is one deceptively simple component: the roof tile.
Roof tiles are often chosen late in a project for their colour or profile, yet they influence technical performance from the earliest design stage. Weight, pitch suitability, fixing method, weathering capability and lifespan all affect how the roof is designed and built. In other words, tiles are not just a finish. They are a key part of the roof system.
Why Roof Tiles Matter in Pitched Roof Design
A pitched roof works by shedding water quickly and reliably. The slope, underlay, battens, fixings, flashings and tiles all work together to direct rain away from the structure. If one element is poorly matched to the rest, problems can appear later as leaks, tile movement, condensation or premature wear.
Tiles play three important roles. First, they provide the primary weathering layer, taking the brunt of rain, frost, UV exposure and wind. Second, they contribute to the appearance of the property, which can affect planning, resale value and local character. Third, they influence the roof’s structural requirements, especially where heavier materials such as clay or concrete are specified.
That is why tile selection should never be treated as a purely decorative decision. The right tile depends on the building, the roof pitch, the local climate and the expected service life.
The Relationship Between Roof Pitch and Tile Choice
Not every tile can be installed on every roof pitch. This is one of the most common misunderstandings in pitched roof design. Lower pitches are more vulnerable to wind-driven rain because water drains away more slowly and can be pushed back beneath laps. As a result, tiles for low-pitch roofs usually require larger overlaps, tighter interlocks or specific underlay arrangements.
A steeply pitched roof, by contrast, sheds water more efficiently but may be more exposed to wind uplift. In these cases, fixings become just as important as tile profile. Modern standards and manufacturer guidance typically require mechanical fixing patterns based on roof height, location, exposure and tile type.
Minimum Pitch Is Not Just a Technical Detail
The “minimum pitch” listed for a tile is not a casual recommendation. It is based on testing, lap requirements and expected weather performance. Installing a tile below its recommended pitch can compromise the roof even if it looks correct on completion.
Designers and contractors should also consider local exposure. A roof in a sheltered inland street does not face the same conditions as one on a coastal hillside. The same tile may perform differently depending on wind, rain intensity and surrounding topography.
When comparing tile options, it helps to look at them as part of a wider specification rather than in isolation. Reliable sources of technical information and product ranges for roof construction supplies can be useful when assessing tile profiles, materials and pitch suitability at the planning stage, particularly where performance and appearance need to be balanced carefully.
Material Choices: Clay, Concrete, Slate and Alternatives
Roof tiles come in several materials, each with different strengths. There is no universal “best” option; the right choice depends on the project.
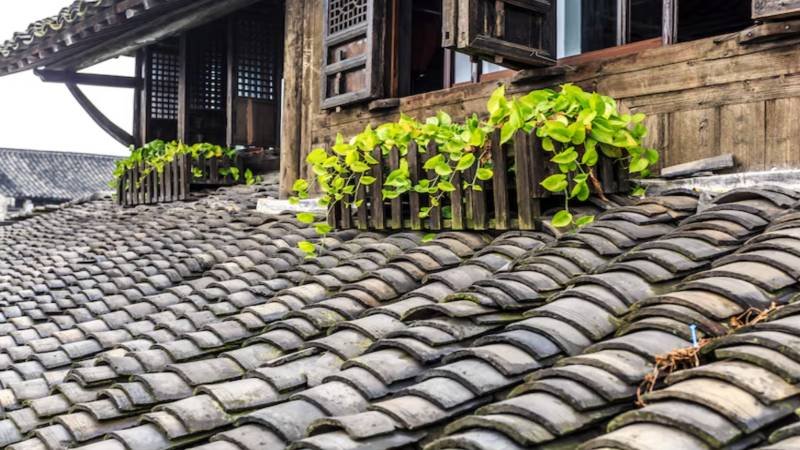
Clay tiles are valued for their colour depth, traditional appearance and long service life. They are often used on heritage-style homes, rural properties and projects where visual character matters. Clay can weather beautifully over time, though it may cost more than concrete and usually requires careful handling.
Concrete tiles are widely used because they are durable, cost-effective and available in many profiles. They can suit both traditional and contemporary properties. Their weight must be factored into the roof structure, but for many domestic projects they offer a practical balance of performance and affordability.
Natural slate is technically not a tile in the same sense, but it serves a similar purpose on pitched roofs. It provides a refined, long-lasting finish and is especially popular where a thinner roof covering is desired. Slate installation requires skill, and the quality of the slate can vary significantly.
There are also fibre cement slates, metal tiles and composite options, each with specific applications. These can be useful where weight, installation speed or budget are key considerations.
Profile, Colour and Architectural Character
Roof tiles strongly influence how a building is perceived. A plain clay tile creates a very different impression from a large-format concrete interlocking tile. Likewise, a flat profile can give a clean, modern look, while an S-shaped pantile adds texture and movement.
Colour matters too, but not only aesthetically. Darker tiles can absorb more heat, which may affect roof space temperatures. Lighter colours may suit certain contemporary designs but can show staining more readily in some environments. In areas with strict planning rules or conservation requirements, colour and material may need to match the local roofscape.
A good pitched roof design respects context. In a village with red clay roofs, an ultra-modern grey concrete tile may look out of place. In a new urban development, however, a crisp flat tile may be exactly right.
Practical Design Considerations
Beyond appearance and material, a successful tiled pitched roof depends on practical details. Overlooking these can create issues long after the scaffolding has gone.
Key factors to consider include:
- Weight: Heavier tiles require suitable structural support.
- Fixings: Wind exposure determines how tiles should be mechanically fixed.
- Ventilation: Roof spaces need airflow to help control condensation.
- Underlay: The underlay provides secondary weather protection and must suit the roof design.
- Maintenance access: Valleys, gutters and roof windows should be designed with inspection and cleaning in mind.
- Compatibility: Tiles must work with ridges, hips, verges, flashings and solar panel systems where relevant.
These details are not glamorous, but they often decide whether a roof performs well for decades or causes recurring problems.
Sustainability and Long-Term Performance
Sustainability in roofing is not simply about choosing a product with recycled content. Longevity matters. A roof covering that lasts 60 years with minimal intervention may have a lower lifetime impact than a cheaper alternative that needs early replacement.
Clay and slate are often praised for long lifespans, while concrete tiles can also perform well when installed correctly. Local sourcing, transport distance, recyclability and embodied carbon are increasingly part of specification decisions. There is also growing interest in roofs that integrate solar panels without compromising weathering or visual quality.
For homeowners, sustainability often overlaps with practicality. A durable roof that resists frost, handles heavy rain and needs limited maintenance is better for the environment and the budget.
The Importance of Skilled Installation
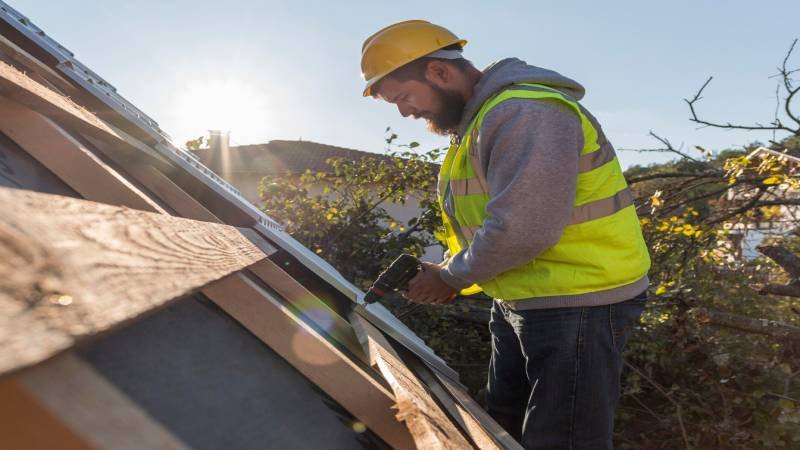
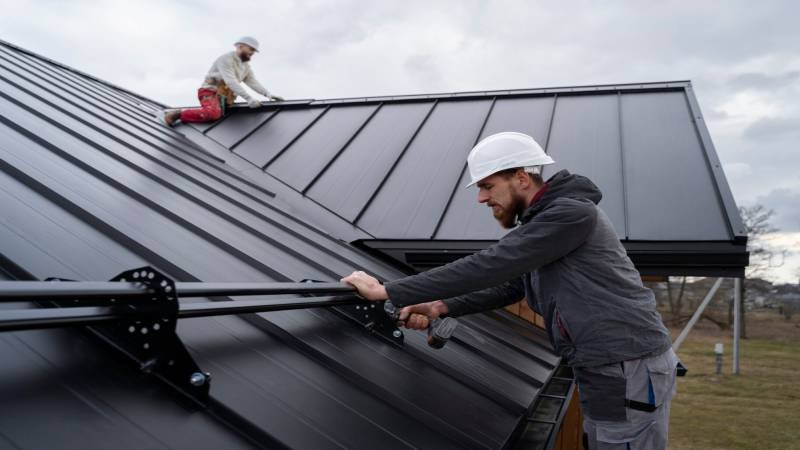
Even the best tile will underperform if poorly installed. Correct batten spacing, lap, fixing, cutting and detailing around penetrations are essential. Ridges, hips, valleys and abutments are common weak points because they involve transitions between materials.
Good installers do more than follow instructions. They understand how water behaves on a roof. They know where wind can drive rain sideways, where debris may collect, and where thermal movement might create stress. That experience is especially valuable on complex roof shapes with dormers, rooflights, chimneys or multiple pitches.
Designing Roofs That Last
Roof tiles bring together engineering, craft and design. They protect the building, shape its appearance and influence the structural and environmental performance of the roof. Choosing them well requires more than picking a colour from a brochure.
A thoughtful pitched roof design starts with the conditions the roof must face: pitch, exposure, load, planning context and maintenance expectations. From there, the tile becomes part of a complete system, supported by the right underlay, battens, fixings and detailing.
When tiles are specified with care and installed properly, they do something quietly impressive. They make a roof look effortless while working hard every day, year after year, to keep the building dry, resilient and visually grounded. See more.